

Virginia Park
Local Centre
Consultation
.
Introduction
We are consulting on proposals for a new mixed-use Local Centre on land adjacent to Virginia Park Youth Centre, Caerphilly.
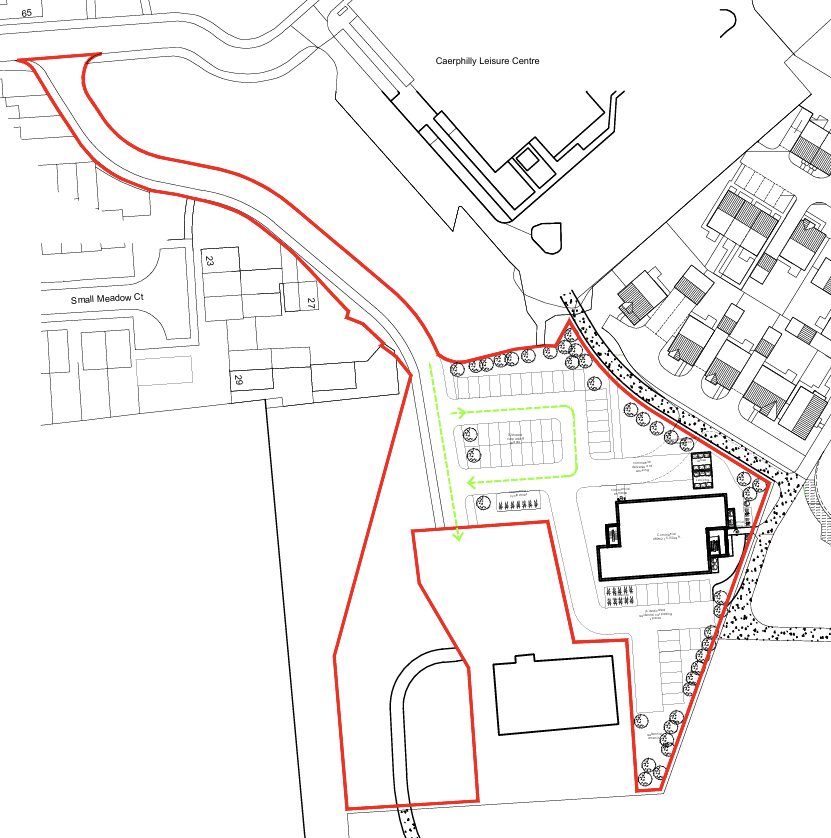
The site forms the identified Local Centre parcel within the wider Virginia Park development. It lies immediately south of Caerphilly Leisure Centre, close to Virginia Park Youth Centre and alongside the existing and emerging residential neighbourhood.
The former driving-range buildings have been demolished, and the proposals provide an opportunity to bring this previously developed site back into beneficial use. The development would create a new focal point for the Virginia Park community, combining commercial premises at ground-floor level with much-needed affordable homes above.
Development Proposals
The application will seek full planning permission for:
- 480 sq m of commercial floorspace at ground-floor level;
- Flexible commercial uses within Classes A1, A2, A3 and D1, allowing the premises to respond to occupier interest and local demand;
- 18 social rented affordable apartments, comprising:
- 12 one-bedroom apartments; and
- 6 two-bedroom apartments;
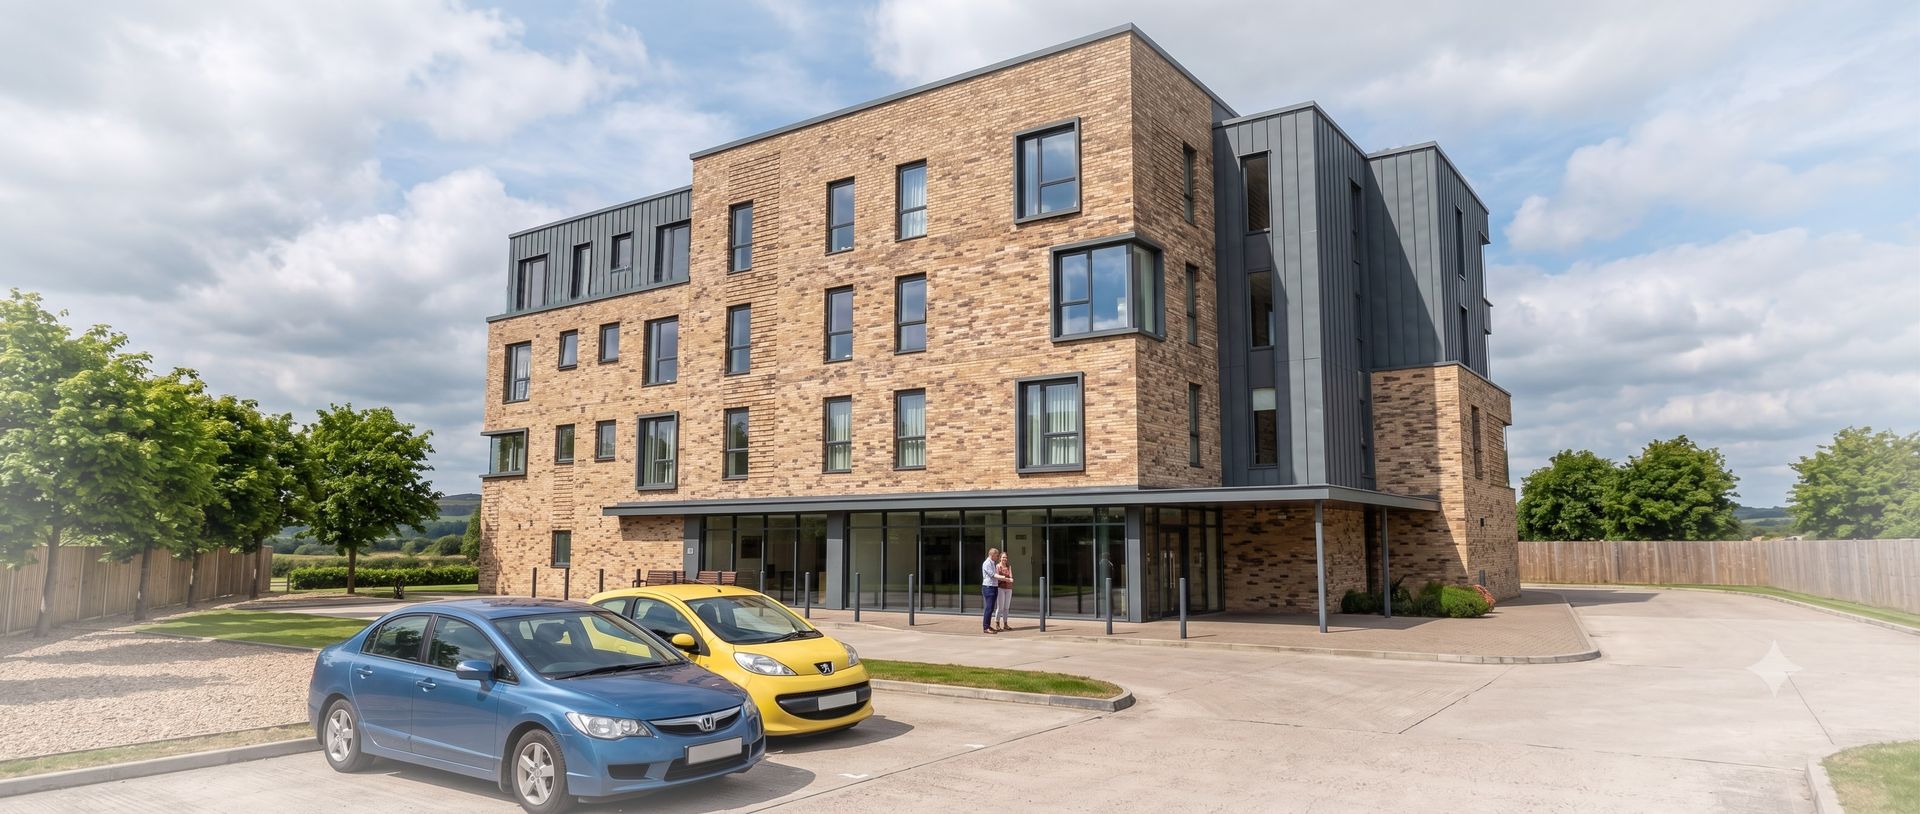
- A four-storey building, comprising the commercial ground floor and three residential floors;
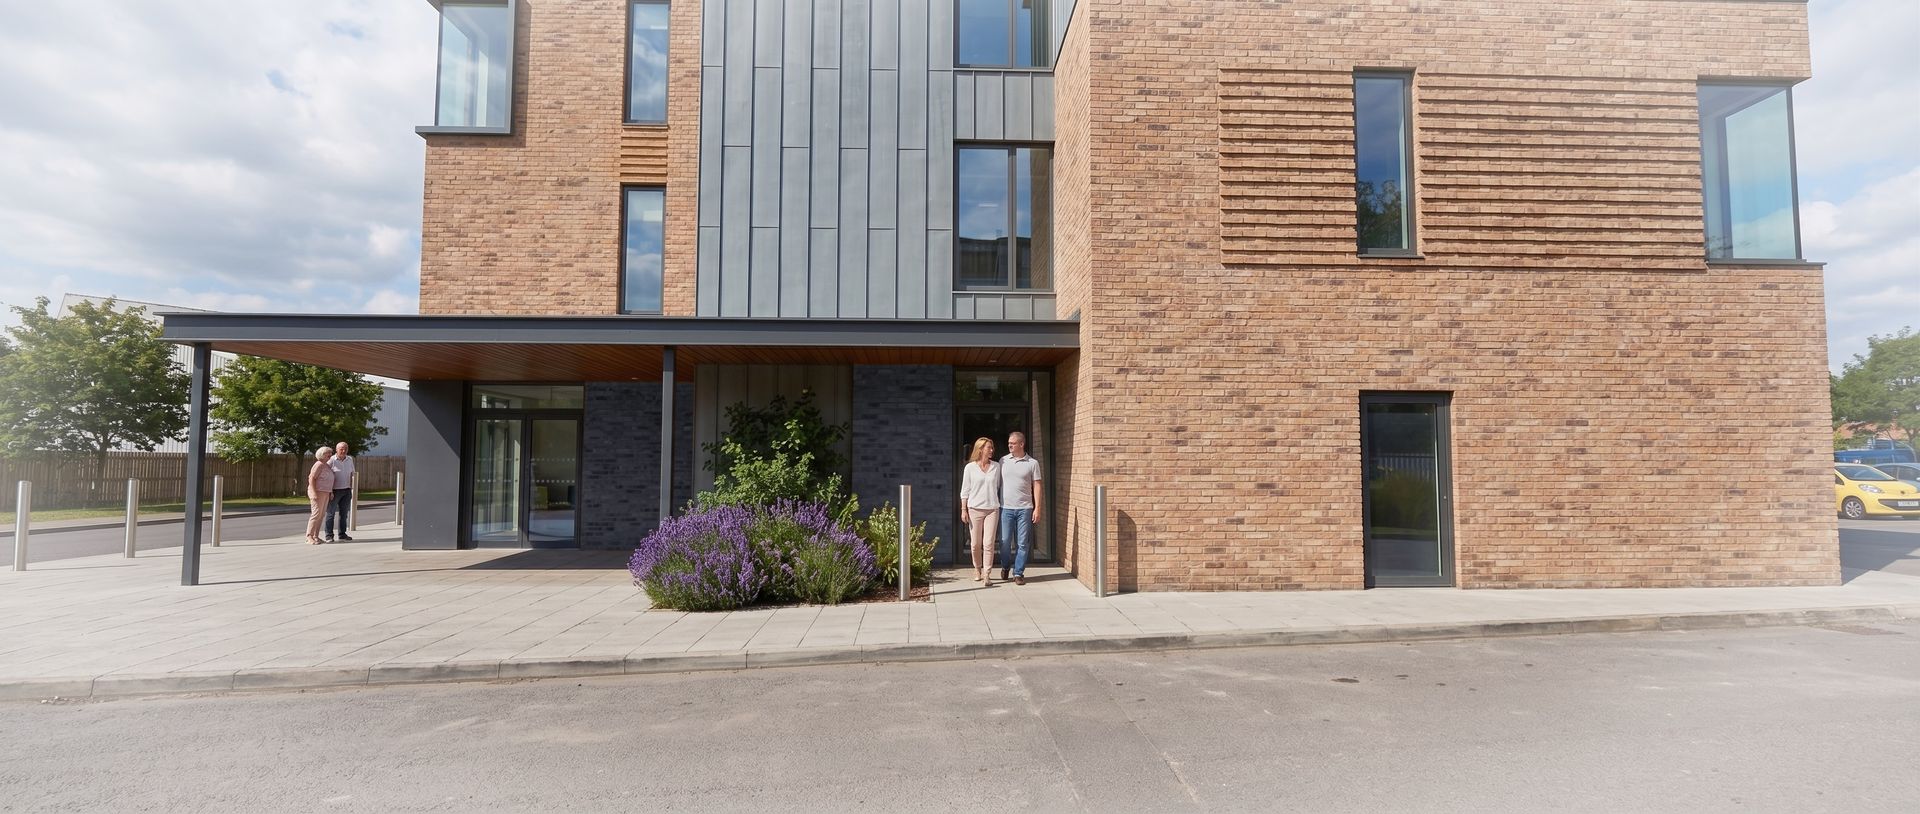
- Separate and clearly identifiable commercial and residential entrances;
- 16 dedicated residential parking spaces and 32 shared Local Centre parking spaces;
- Secure residential and commercial cycle storage;
- Separate residential and commercial refuse storage and servicing arrangements;
- Vehicular access using the existing route alongside Caerphilly Leisure Centre;
- A new 2-metre-wide footway, providing a safer and more direct pedestrian connection to the Local Centre and Virginia Park Youth Centre;
- Landscaped residents’ amenity space, new tree and shrub planting and improvements to the site’s green infrastructure;
- Sustainable drainage measures; and
- Biodiversity enhancements, including pollinator-friendly planting and building-integrated bird and bat features.
The apartments would be managed by a Registered Social Landlord and designed in accordance with the Welsh Development Quality Requirements.
Plans
- Site Location Plan / Existing Site Plan
- Proposed Site Plan
- Proposed Ground-Floor Plan
- Proposed First-Floor Plans
- Proposed Second-Floor Plan
- Proposed Third-Floor Plan
- Proposed Elevations
- Proposed Access and Footway Plan
- Illustrative Image 1
- Illustrative Image 2
- Illustrative Image 3
- Illustrative Image 4
Supporting Documents
- Planning, Design, Access, Drainage and Green Infrastructure Statement
- Flood Consequences Assessment Technical Note
Forms and Notices
How to provide your Comments
We hope you support us in the development of this site. Please provide feedback via email or post at the address below:
Highlight Planning
15 Neptune Court
Vanguard Way
Cardiff
CF24 5PJ
We would welcome any comments you have on the consultation by 7th September 2026.
Comments and information received as part of this consultation will not be used for any purpose other than for consultation purposes relating to this potential development. Whilst your comments may be referred to within our submission as part of the planning application, names will be redacted from responses and we do not share any information provided with third parties outside of the project team and this process.