

Principality House
Rogerstone
.
Introduction
Highlight Planning is undertaking a pre-application consultation on behalf of GHR Developments Ltd in relation to proposals for the redevelopment of Former Principality House, Western Valley Road, Rogerstone.
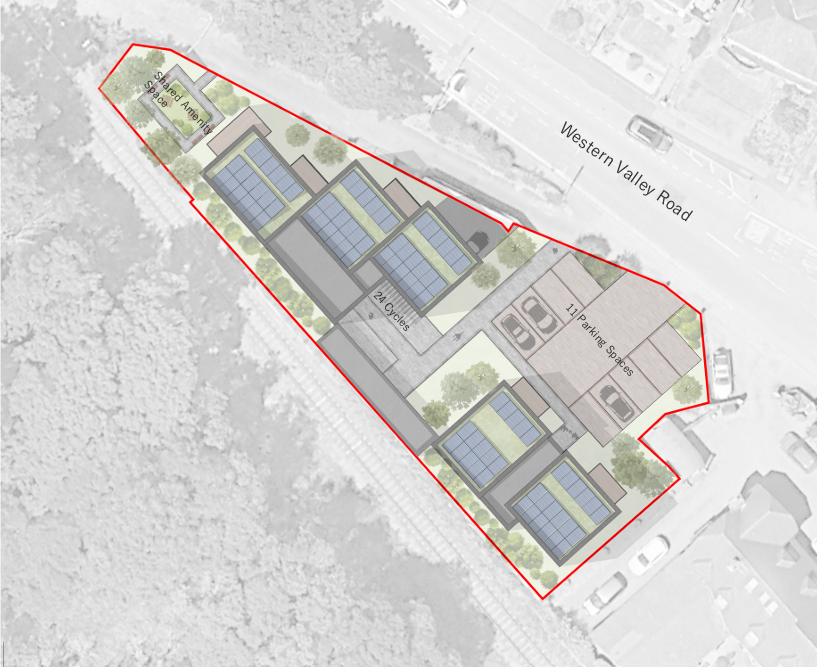
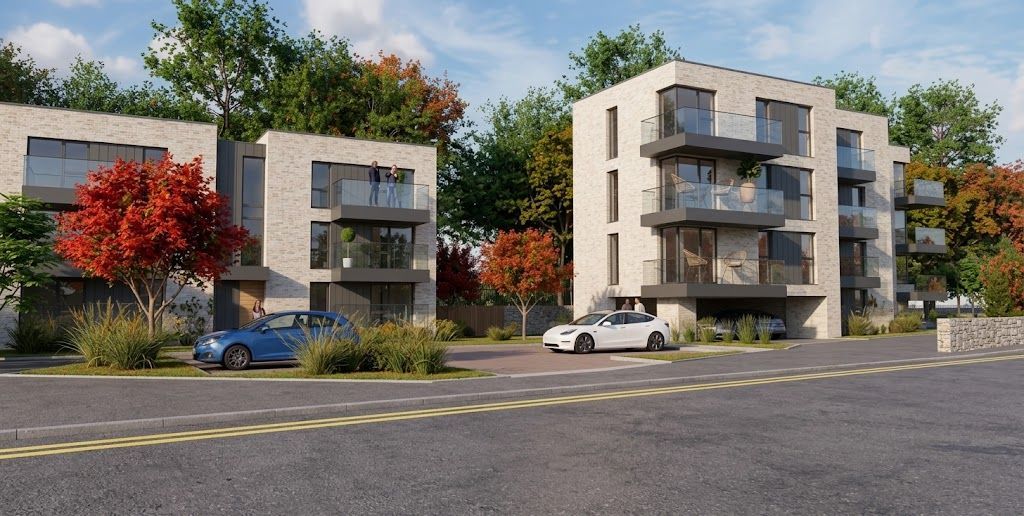
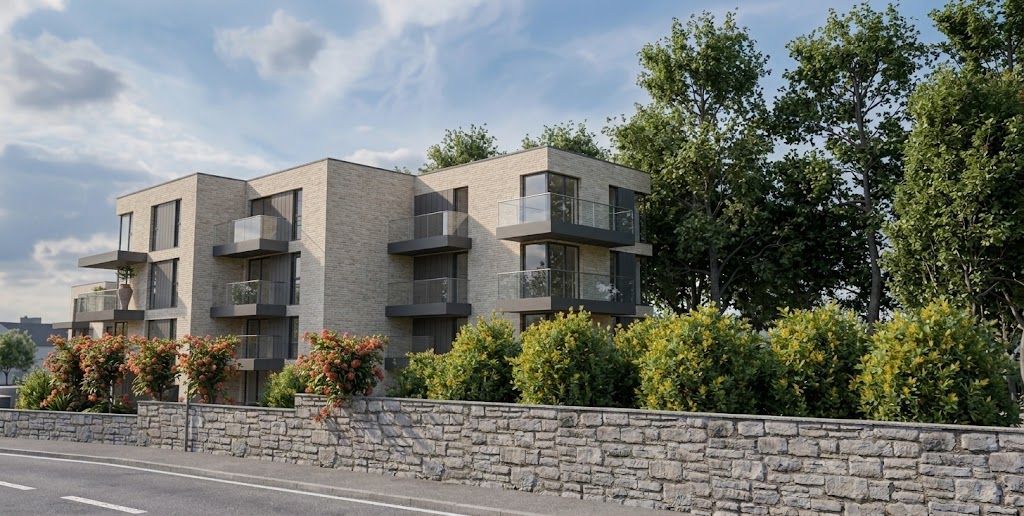
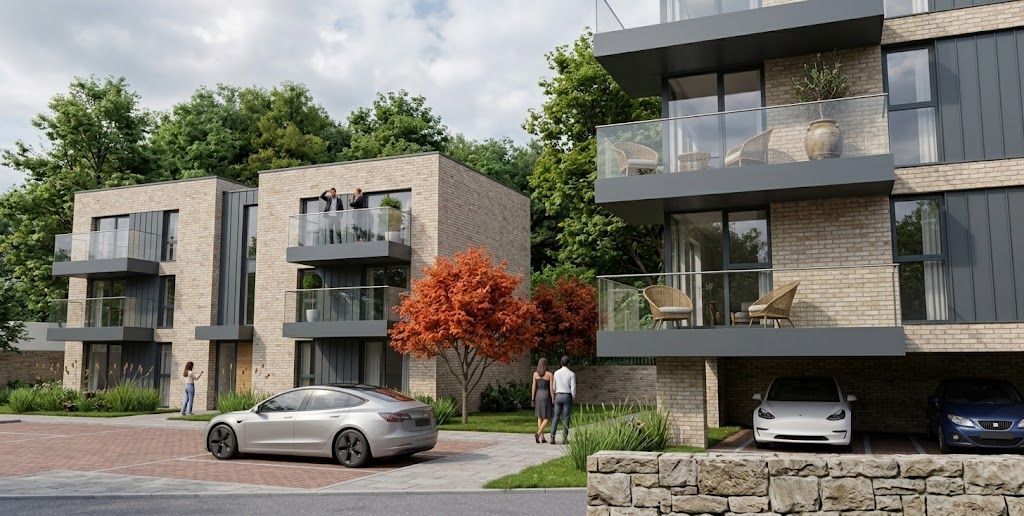
The proposals comprise the demolition of the existing commercial building and redevelopment of the site to provide 17 one-bedroom affordable apartments, intended to be delivered as 100% social rented housing, together with associated access, car and cycle parking, private balconies, shared amenity space, landscaping, refuse storage, solar photovoltaic panels and associated works.
The proposals have been developed following pre-application discussions with Newport City Council. The scheme has subsequently been reduced in scale and now incorporates increased parking provision, dedicated communal amenity space and additional landscaping.
Consultation period
The pre-application consultation will run from Wednesday 7 October 2026 until Wednesday 4 November 2026.
This consultation takes place before a formal planning application is submitted to Newport City Council. Comments made at this stage are made directly to the developer and will not affect your ability to comment separately on any subsequent planning application.
Consultation documents
The following documents are available to view and download below:
- PAC Notice
- Draft Planning Application Form
- Planning, Design, Access, Green Infrastructure and Drainage Statement
- AL(90)01 – Location Plan
- AL(0)01 – Existing Ground Floor Plan
- AL(0)02 – Existing Elevations
- AL(90)10 Rev E – Proposed Site Plan Coloured
- AL(0)10 Rev G – Proposed Ground Floor Plan
- AL(0)11 Rev D – Proposed First and Second Floor Plans
- AL(0)12 Rev D – Proposed Third Floor and Roof Plans
- AL(0)20 Rev D – Proposed Elevations Coloured
- AL(0)30 – Proposed Sections
- C26080.TS01 Iss1 – Transport Statement, Apex Transport Planning & Engineering
- 7993/ENS1 Rev 2 – Environmental Noise and Vibration Assessment, Hunter Acoustics
- E26145001 Rev A – Preliminary Roost Assessment, Soltys Brewster Ecology
- View30A – Proposed Development Visualisation
- View31A – Proposed Development Visualisation
- View32A – Proposed Development Visualisation
How to comment
We welcome comments on the proposals during the consultation period.
Representations should be submitted no later than 4 November 2026 by:
Email:
joe@highlightplanning.co.uk
Post: Highlight Planning, 15 Neptune Court, Vanguard Way, Cardiff, CF24 5PJ
Please include “Former Principality House, Rogerstone” in the subject line or correspondence.
Any representations received may form part of the subsequent planning application documentation and may be placed on the public file.